<-- style PDP --> Bsmnt-907 Oberland Drive, Oshawa - Detached for lease for $1,800
  • new
  • for lease

Bsmnt-907 Oberland Drive

Oshawa, Ontario, L1K 2M2 - Pinecrest

$1,800

  • Neighbourhood

    Pinecrest

  • Major Intersection

    Harmony and Taunton

  • Listed Since: 43 day(s)

  • Last update: 2 day(s) ago

Overview

  • Property Type

    Detached, Bungalow

  • Bedrooms

    2

  • Bathrooms

    1

  • Basement

    Apartment + Sep Entrance

  • Kitchen

    1

  • Total Parking

    1

  • Lot Size

    Available Upon Request

  • Taxes

    n/a

  • Type

    Freehold

Property Description

Property description for Bsmnt-907 Oberland Drive, Oshawa

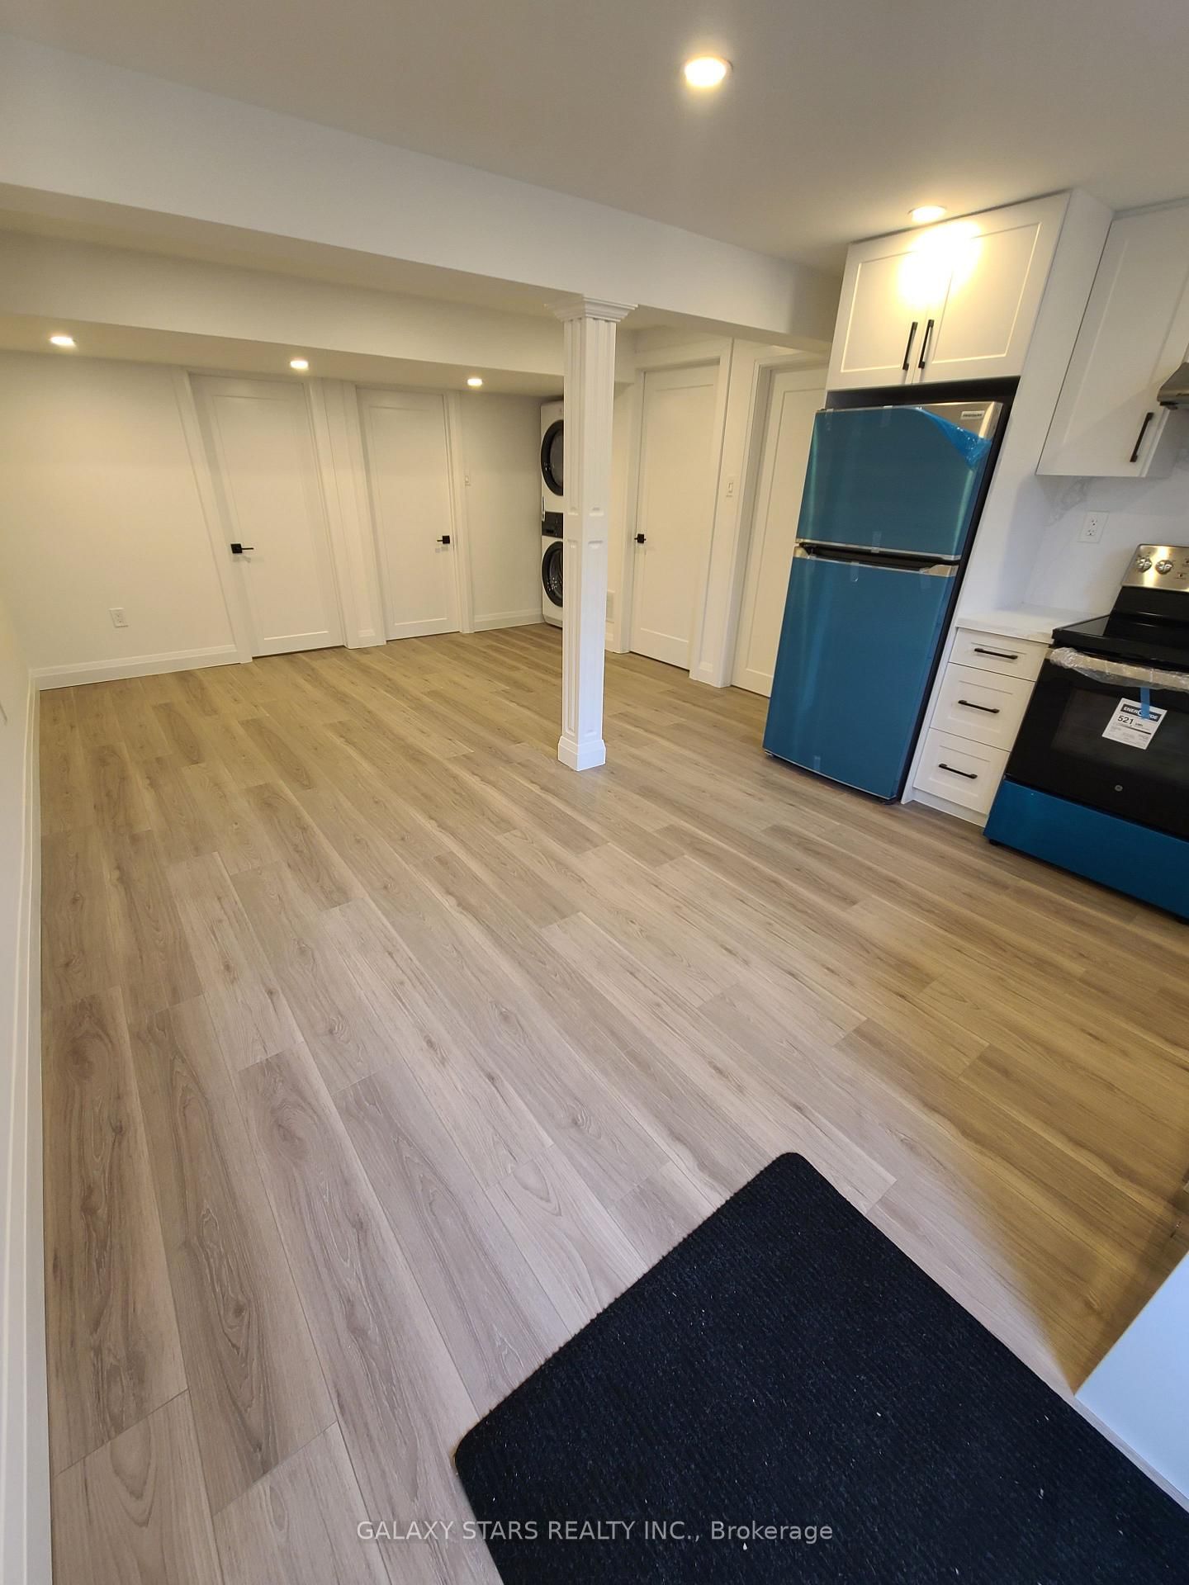
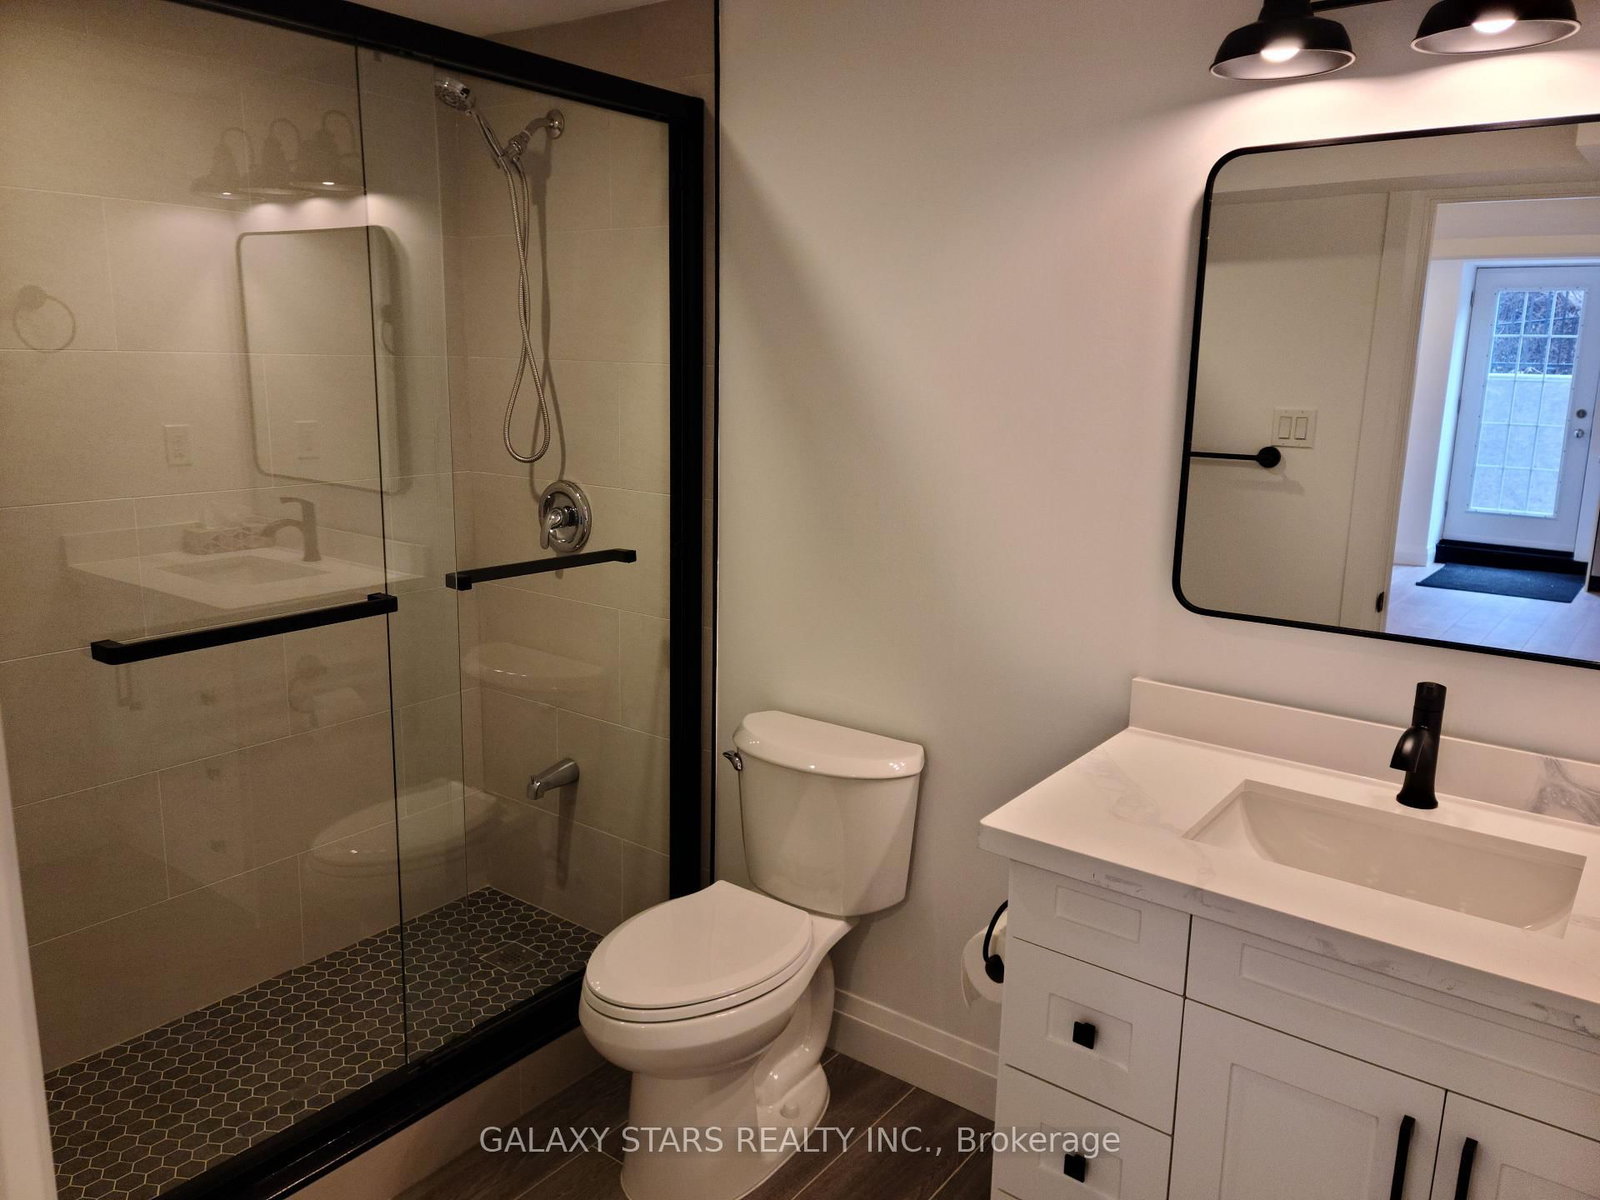
2-Bedroom Legal Basement Apartment in Maxwell Village, Oshawa Welcome to this thoughtfully designed to offer both style and comfort. This bright and spacious unit features two large bedrooms, each with generous closet space and an abundance of natural light, creating a warm and inviting atmosphere. The modern bathroom is beautifully finished with a stand-up shower, sleek fixtures, and ample space for added convenience. The heart of the home is the open-concept kitchen and living area, perfect for entertaining. The kitchen boasts 1 year new stainless steel appliances, including a fridge, stove, range hood, and built-in dishwasher. High-end quartz countertops and elegant shaker panel cabinets add a touch of sophistication. The thoughtfully placed sink overlooks a serene backyard, featuring lush evergreen trees and a picturesque Japanese Zen garden complete with a tranquil waterfall feature-a perfect view to enjoy while prepping meals. One parking space available on driveway. For added convenience, this unit includes newer ensuite laundry. Rent includes all Utilities except Internet and TV. Allergic to Pets. NO PETS OR SMOKING Inside the apartment. The house is occupied by owners. Super Convenient and Posh Location, Durham transit, Walmart, Superstores, Home Depot, Canadian Tire, Best Buy, Lcbo, Banks And Coffee Shops, Delpark community, Etc. Close To Schools And Parks. Mins To Durham College And Uoi. Open Concept Design with perfect design and Legal Permit. Harmony Road is the artery connecting to both HWY 401 and 407.

Listed by GALAXY STARS REALTY INC.

  • MLS #

    E13432012

  • Sq. Ft

    2000-2500

  • Sq. Ft. Source

    MLS

  • Lot Irregularities

    n/a

  • Year Built

    Available Upon Request

  • Pool

    None

  • Drive

    Available

  • Garage

    None

  • Total Parking

    1

  • Family Room

    N

  • Den

    N

  • Exterior

    Brick Veneer

  • Fireplace

    N

  • Roof

    Asphalt Shingle

  • Foundation

    Concrete

  • Elevator

    n/a

  • Water View

    n/a

  • Laundry Level

    Lower

  • Heat

    Forced Air

  • A/C

    Central Air

  • Water

    Municipal

  • Water Supply

    n/a

  • Sewers

    Sewers

  • Central Vac

    N

  • Living

    6.52 x 4.02 ft Flat level

    Open Concept, Combined W/Dining, Laminate

  • Dining

    6.52 x 4.02 ft Flat level

    Open Concept, Stainless Steel Appl, Laminate

  • Br

    3.9 x 2.89 ft Flat level

    Window, Mirrored Closet, Laminate

  • 2nd Br

    4.65 x 2.82 ft Flat level

    Large Window, Mirrored Closet, Laminate

  • Bathroom

    2.76 x 1.79 ft Flat level

    3 Pc Bath, Tile Floor

  • MLS #

    E13432012

  • Sq. Ft

    2000-2500

  • Sq. Ft. Source

    MLS

  • Lot Irregularities

    n/a

  • Year Built

    Available Upon Request

  • Pool

    None

  • Drive

    Available

  • Garage

    None

  • Total Parking

    1

  • Family Room

    N

  • Den

    N

  • Exterior

    Brick Veneer

  • Fireplace

    N

  • Roof

    Asphalt Shingle

  • Foundation

    Concrete

  • Elevator

    n/a

  • Water View

    n/a

  • Laundry Level

    Lower

  • Heat

    Forced Air

  • A/C

    Central Air

  • Water

    Municipal

  • Water Supply

    n/a

  • Sewers

    Sewers

  • Central Vac

    N

  • Living

    6.52 x 4.02 ft Flat level

    Open Concept, Combined W/Dining, Laminate

  • Dining

    6.52 x 4.02 ft Flat level

    Open Concept, Stainless Steel Appl, Laminate

  • Br

    3.9 x 2.89 ft Flat level

    Window, Mirrored Closet, Laminate

  • 2nd Br

    4.65 x 2.82 ft Flat level

    Large Window, Mirrored Closet, Laminate

  • Bathroom

    2.76 x 1.79 ft Flat level

    3 Pc Bath, Tile Floor

Thinking of Selling?

Find Out Your Home’s Value in Today’s Market!

No Email or Signup is required to view your home estimate.

estimate your home value

Contact Manoj Kukreja

Sales Representative,
Century 21 People’s Choice Realty Inc.,
Brokerage
(647) 576 - 2100

Manoj profile avatar

Property History

Property history for Bsmnt-907 Oberland Drive, Oshawa

This property has been sold 1 time before. Create your free account to explore sold prices, detailed property history, and more insider data.

Sign In / Register

Thinking of Selling?

Find Out Your Home’s Value in Today’s Market!

No Email or Signup is required to view your home estimate.

estimate your home value

Contact Manoj Kukreja

Sales Representative, Century 21 People’s Choice Realty Inc., Brokerage
(647) 576 - 2100

Manoj profile avatar

Recent Sold Listings in Pinecrest, Oshawa

Popular Cities